Product Introduction
Discover UNIONWADE warehouse mezzanine platform systems with integrated shelving, stairs, and goods slides. Customized multi-level storage solutions for warehouses and distribution centers.
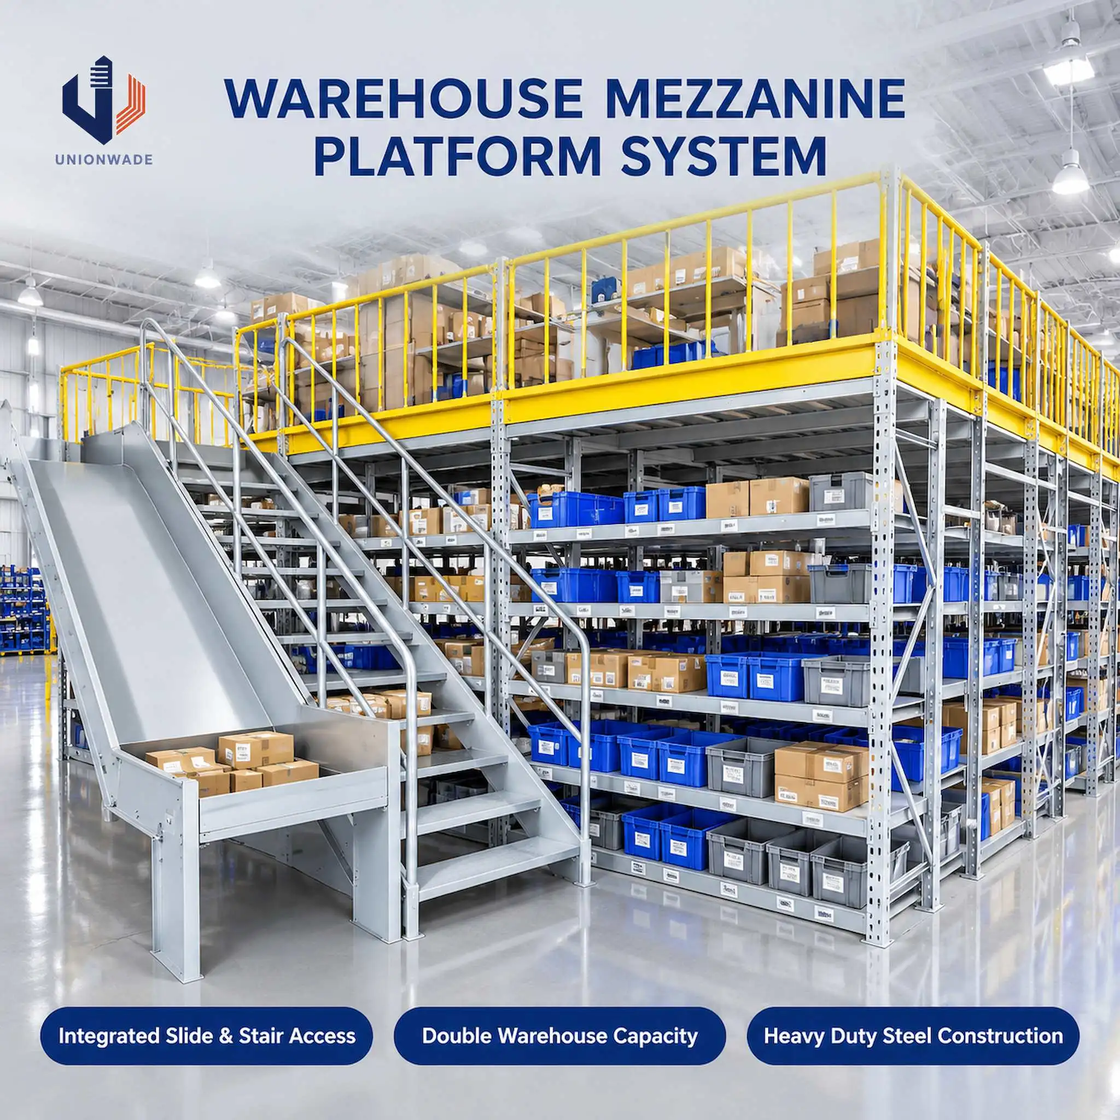


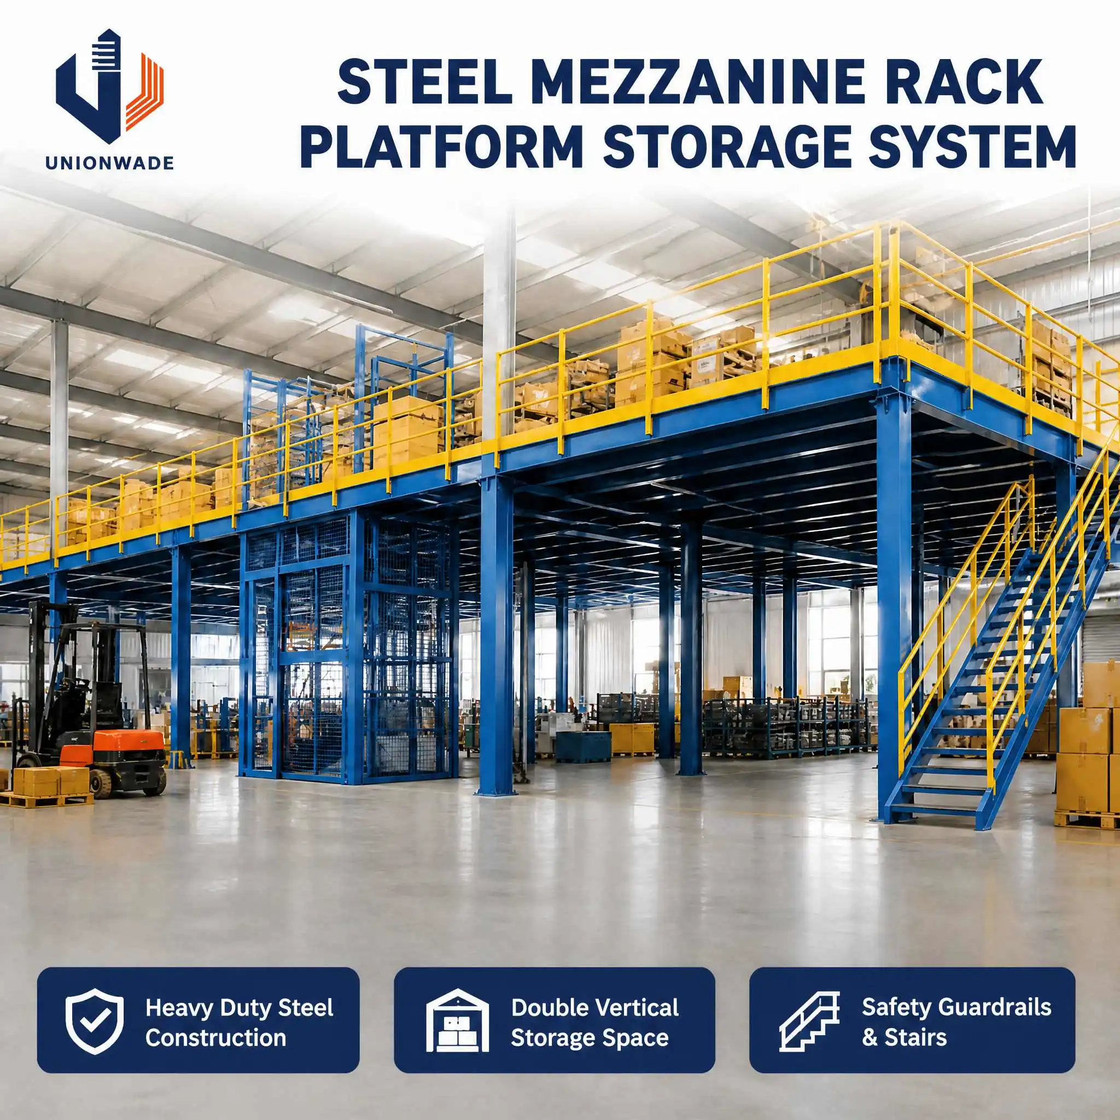
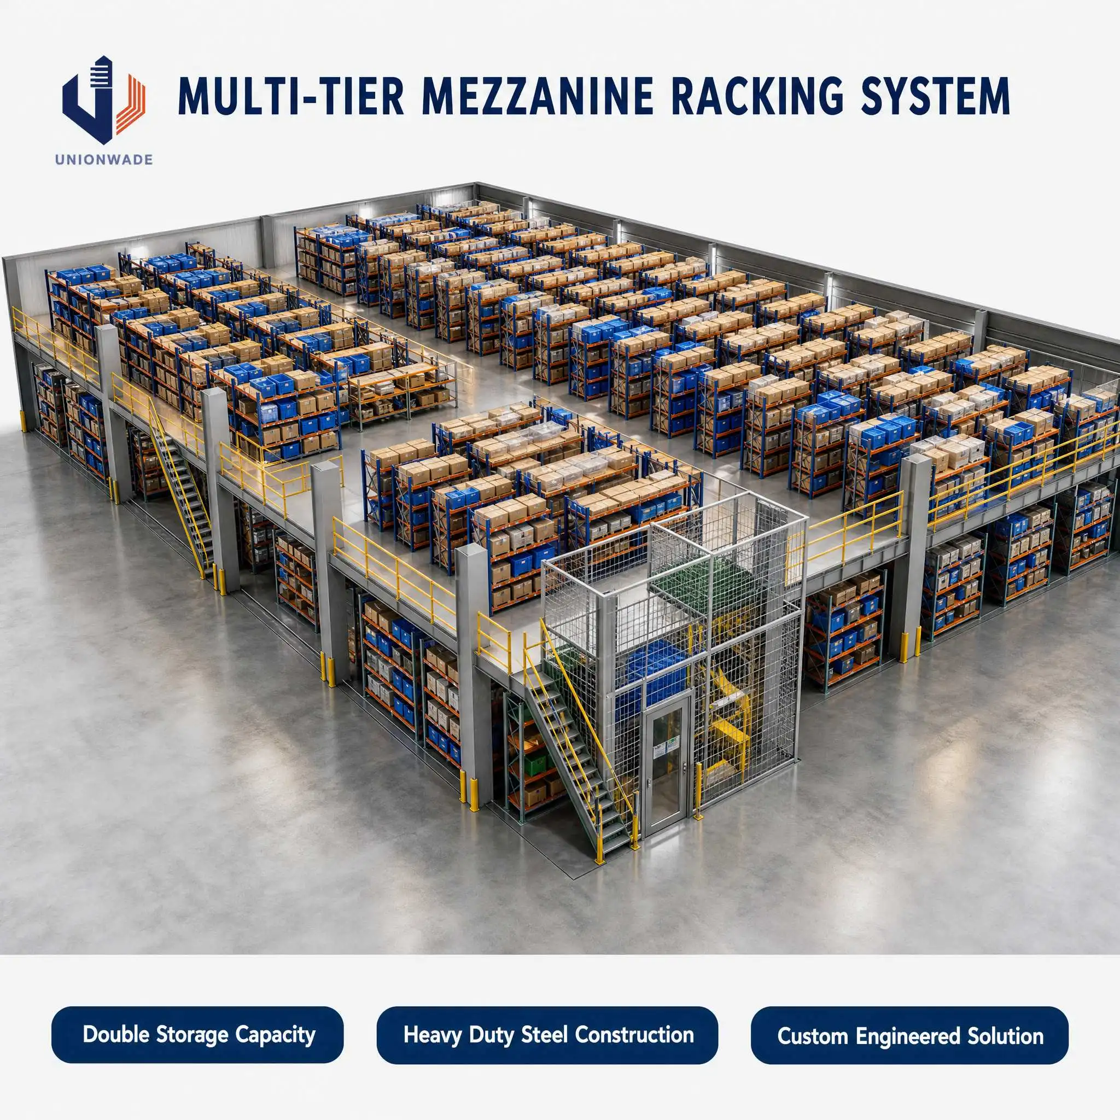
The Warehouse Mezzanine Platform System is an integrated storage solution designed to increase warehouse capacity and improve material handling efficiency. By combining an elevated steel platform with multi-level shelving, it creates additional storage and picking areas within the existing warehouse space.
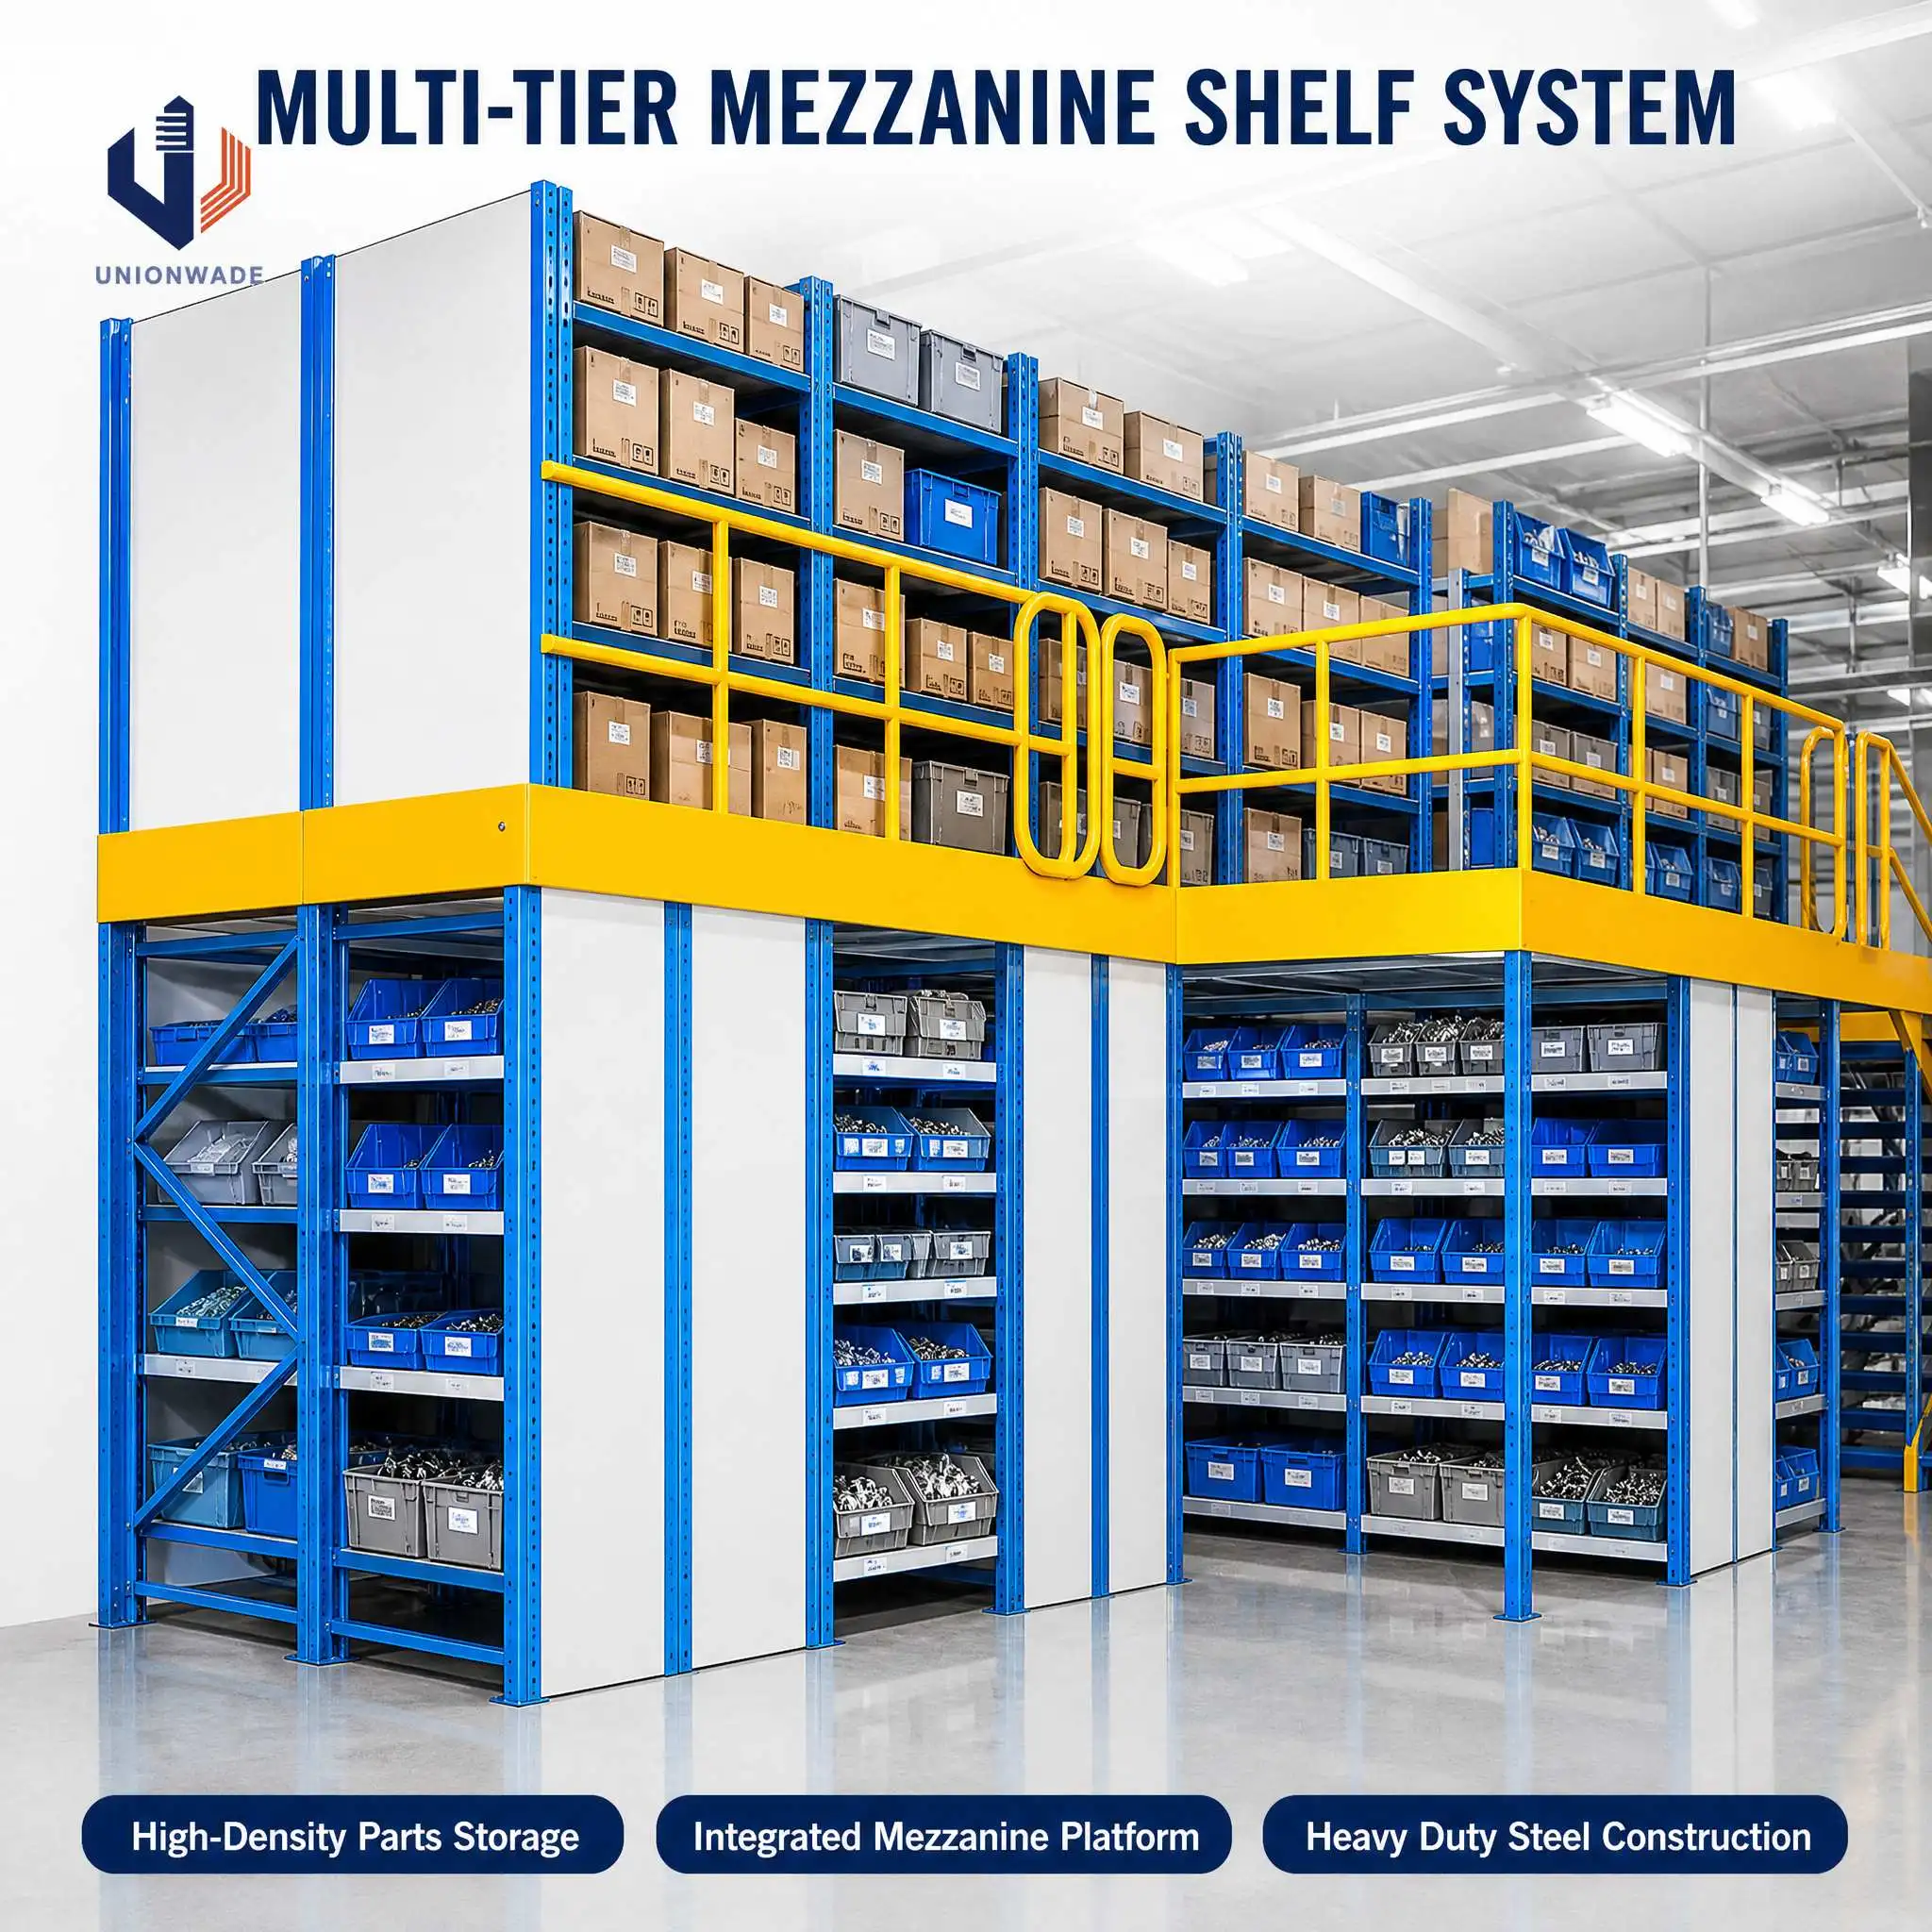
The system makes full use of vertical space while providing convenient access to goods on different levels. The upper platform can be used for additional inventory storage or picking operations, while the lower levels provide organized shelving for cartons, components, and small products.
To support daily warehouse activities, the system can incorporate staircases, safety railings, and inclined goods slides. These components help improve access between levels and provide a practical way to move suitable cartons or packages between storage areas.
UNIONWADE offers customized warehouse mezzanine platform systems according to warehouse dimensions, product types, storage density, and material-handling requirements.
Combine an elevated platform with multi-level shelving to create a complete storage solution. The system provides additional storage areas while keeping products organized and accessible.
Make better use of available vertical space by adding an upper storage level. This helps increase usable storage areas without expanding the warehouse footprint.
Staircases provide access to the upper platform, while an inclined goods slide can support the movement of suitable cartons and packages between levels.
Multiple shelving levels provide organized storage for cartons, plastic bins, spare parts, and other small or medium-sized products.
The platform and supporting structure are designed according to the required storage and operational loads. Steel specifications can be customized for different warehouse applications.
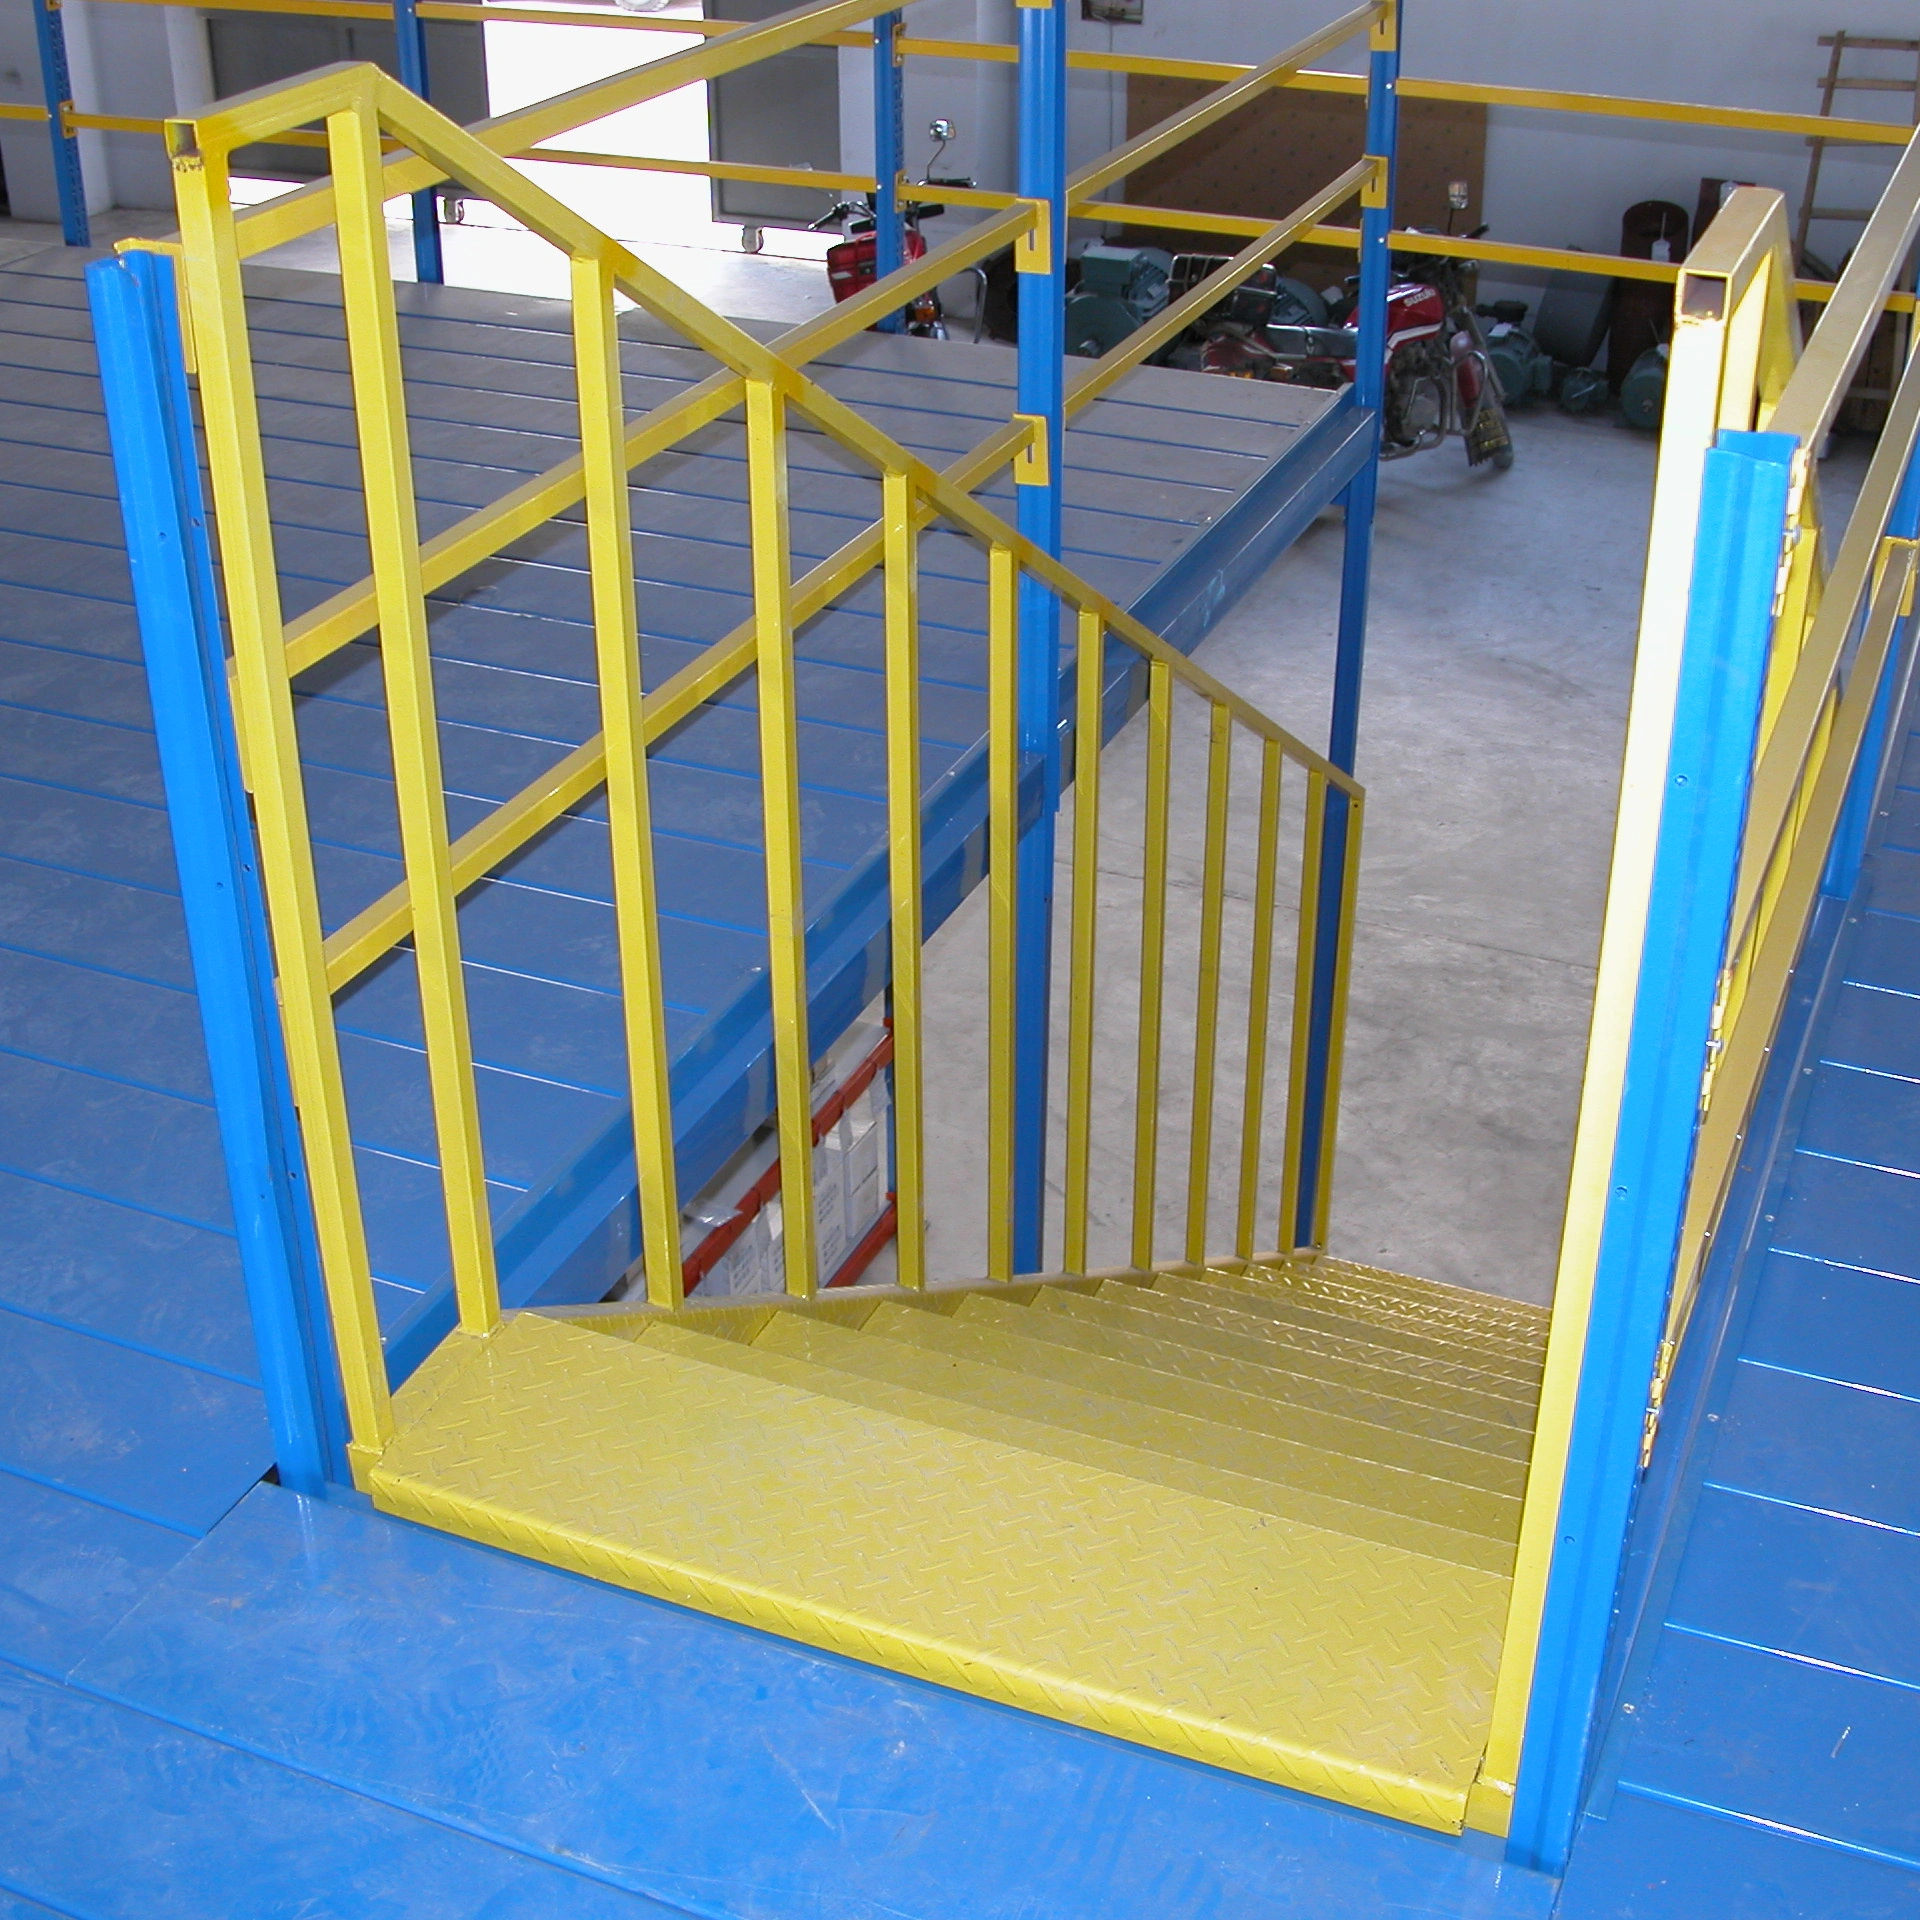
Safety railings, handrails, staircases, and other access components can be incorporated into the system to support safe movement between levels.
Shelf dimensions, platform height, aisle width, access locations, and storage arrangements can be customized to match the warehouse layout and workflow.
Increase warehouse storage space through vertical expansion.
Integrate shelving and mezzanine platforms in one system.
Improve organization of cartons and small products.
Create additional picking and inventory areas.
Support convenient movement between storage levels.
Reduce unused overhead space.
Adapt to different warehouse workflows and product types.
The Warehouse Mezzanine Platform System is suitable for facilities that require organized multi-level storage and efficient picking operations.
Typical applications include:
E-commerce fulfillment centers
Logistics and distribution warehouses
Automotive spare parts storage
Electronics and electrical component warehouses
Retail distribution centers
Manufacturing parts warehouses
Packaging and order-picking facilities
It is particularly suitable for warehouses handling a large number of individual products, cartons, and small components.
UNIONWADE can customize the warehouse mezzanine platform according to your storage requirements and operational layout.
Number of storage levels
Platform length, width, and height
Shelf dimensions and spacing
Shelf and platform load capacity
Steel structure and floor panel options
Staircases and access walkways
Inclined goods slides or transfer chutes
Safety handrails and guardrails
Loading gates and lifting equipment
Surface treatment and color
The goods slide configuration should be selected according to carton dimensions, package weight, transfer direction, and operating conditions.
Instead of storing all inventory on the ground floor, the system creates additional usable areas at higher levels. This allows warehouses to increase storage density within the same building.
Multi-level shelving makes it easier to separate products by category, size, or picking frequency. This can support more organized inventory management.
Staircases provide access for warehouse personnel, while suitable slide or transfer systems can help move cartons between levels. Additional lifting equipment can be selected when required.
The platform can be arranged for inventory storage, order picking, sorting, or other warehouse activities according to the operational workflow.