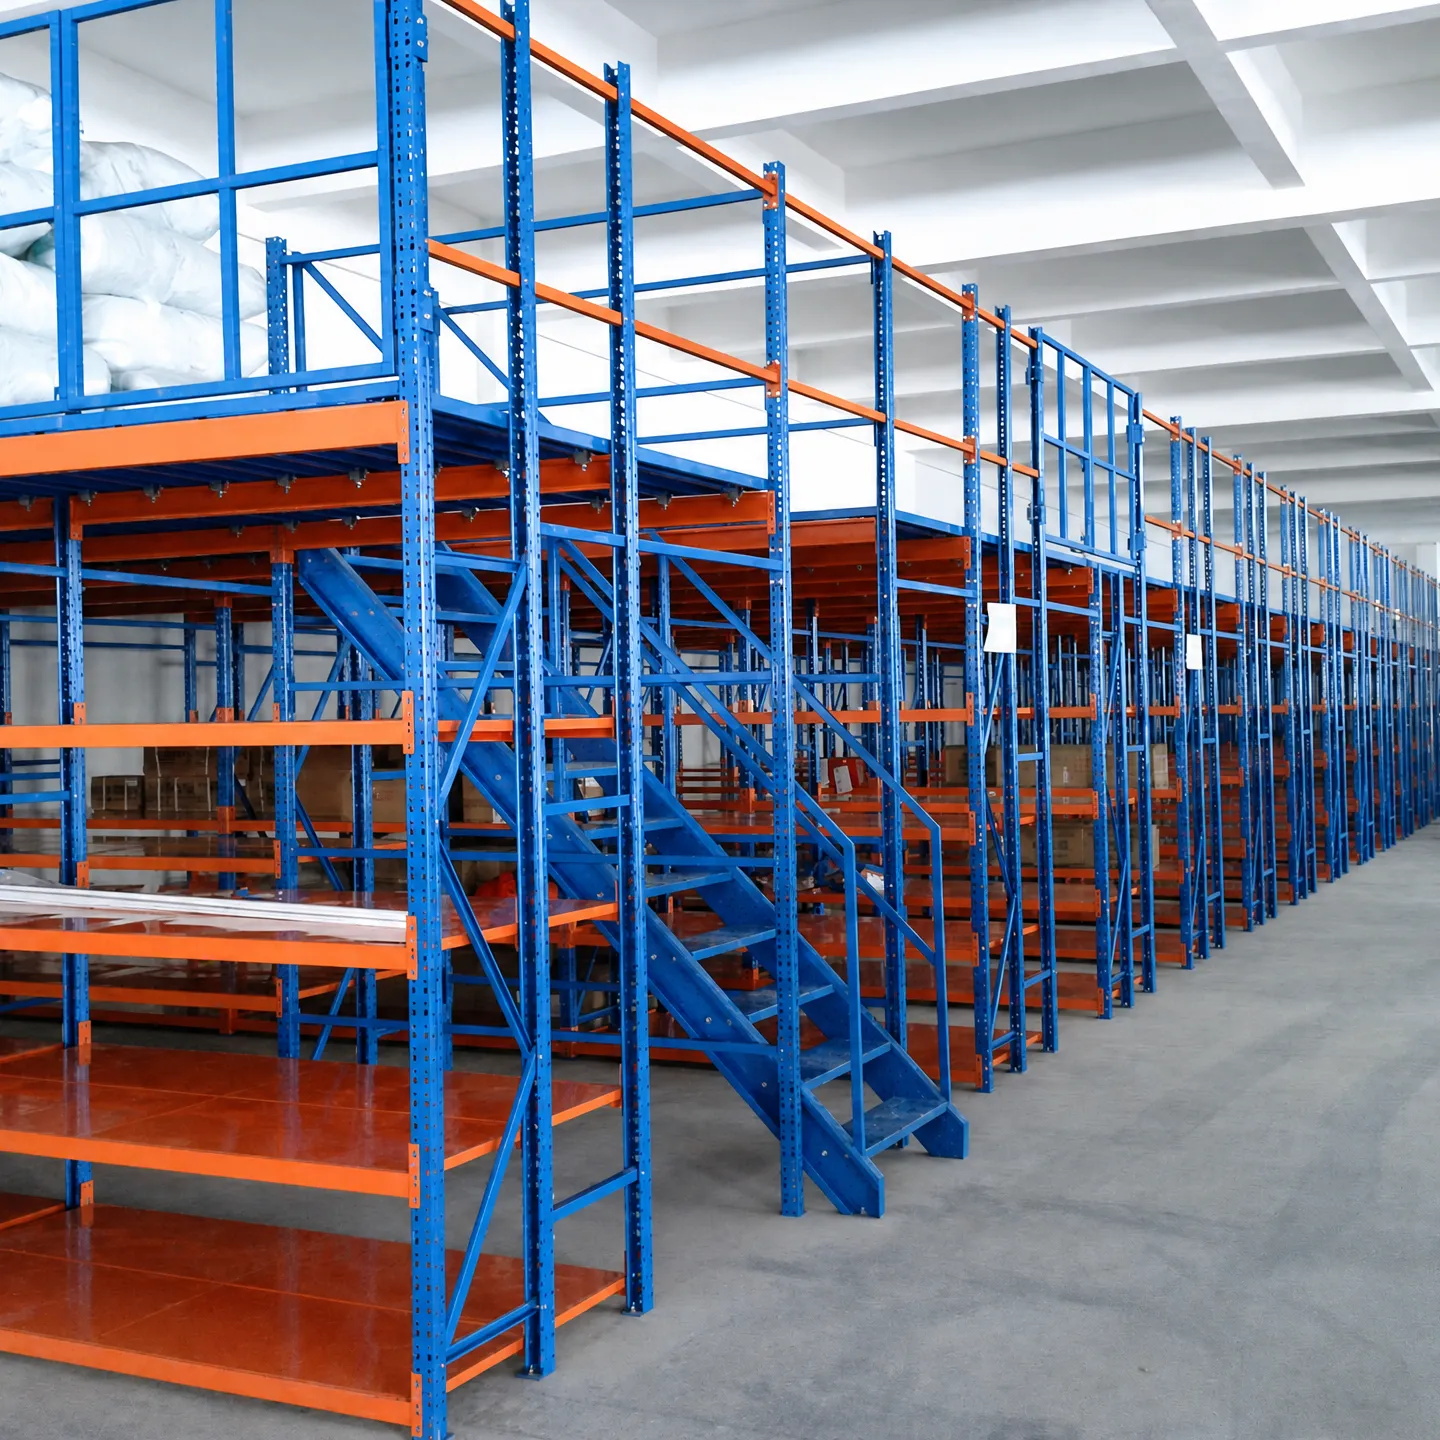
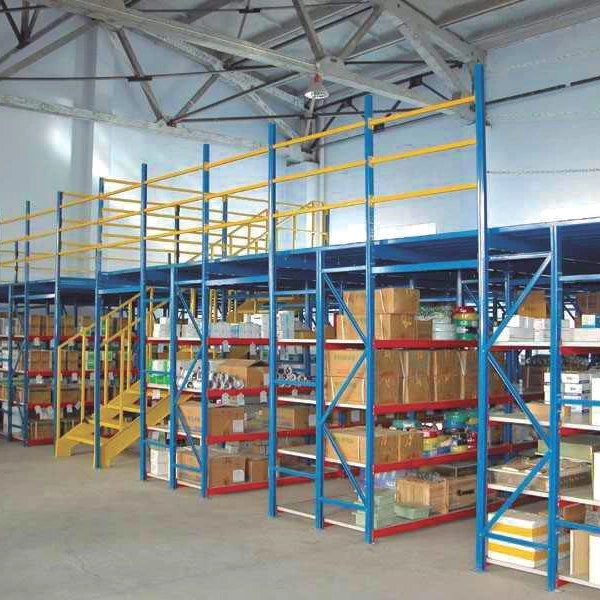
Product Introduction
UNIONWADE supplies customized industrial steel platform mezzanines for warehouses and factories. Create additional storage and working space with heavy-duty steel structures.
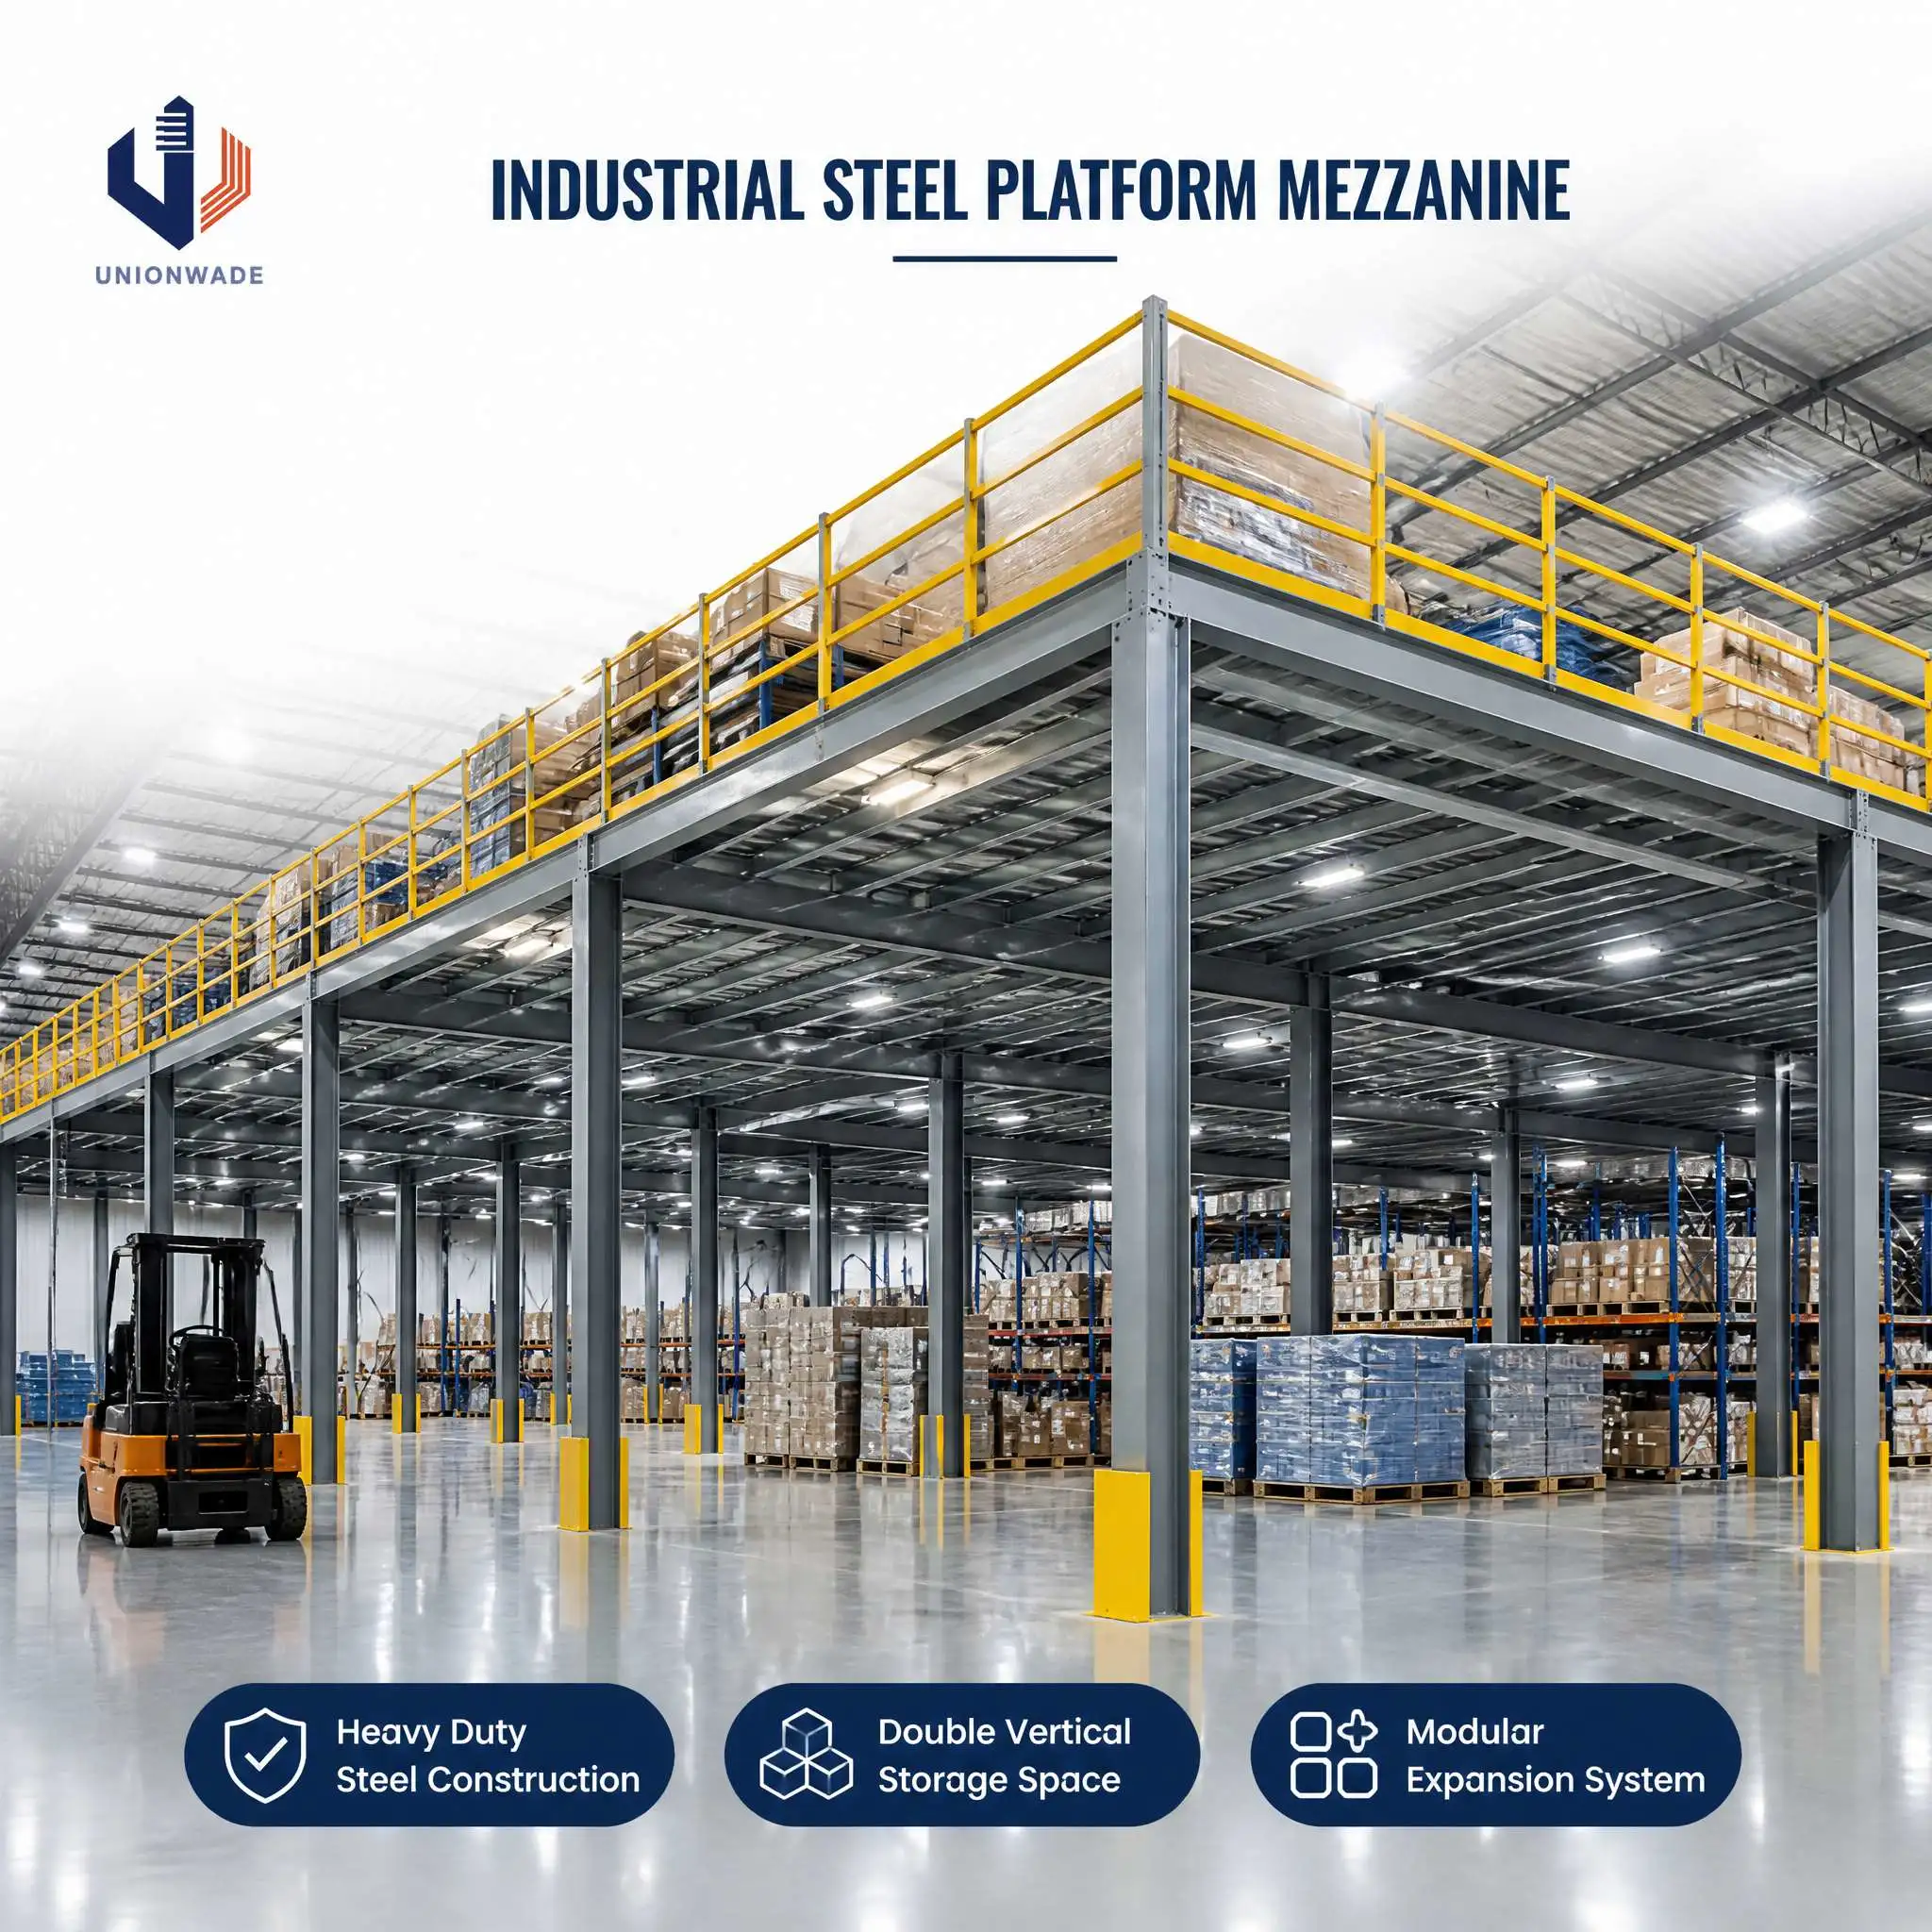


The Industrial Steel Platform Mezzanine is a structural steel platform designed to create additional usable space inside industrial buildings and warehouses.
Supported by steel columns and beams, this elevated platform provides an extra floor area without the need for a full building extension. It is an effective solution for businesses that want to make better use of existing warehouse height.
Unlike conventional shelving-based mezzanine systems, a structural steel platform mezzanine focuses on creating a larger open platform area. The space above can be used for storage, production support, office areas, packaging operations, or other warehouse activities, while the floor below remains available for storage and material handling.
The system can be designed with different platform sizes, heights, access points, and load requirements to fit the actual building layout.
UNIONWADE provides customized industrial steel platform mezzanine solutions for warehouses, factories, and distribution facilities.
The platform is supported by a structural steel framework designed according to the required loading conditions and project layout.
Create an additional working or storage level while keeping the existing floor area in use. This helps businesses make better use of available building height.
The structural design provides flexible open space for storage, packaging, assembly, picking, and other industrial operations.
Platform dimensions and structural arrangements can be planned according to the warehouse layout. Modular configurations can also support future expansion where the building conditions allow.
Safety handrails, guardrails, staircases, and loading gates can be configured to support daily access and material movement.
The platform floor can be selected according to load requirements, working conditions, and intended use. Options may include steel plates, grating, or other suitable floor panels.
Add usable floor space without expanding the building.
Improve vertical space utilization.
Create separate areas for storage and operations.
Provide flexible layouts for different industrial activities.
Make better use of existing warehouse infrastructure.
Support customized storage and production workflows.
Industrial steel platform mezzanines are suitable for a wide range of industrial and commercial facilities.
Typical applications include:
Industrial manufacturing plants
Large distribution warehouses
Logistics centers
Packaging and assembly areas
Warehouse storage platforms
Production support areas
Industrial maintenance facilities
The system is particularly useful for buildings with sufficient clear height and a need for additional floor space.
UNIONWADE can develop a steel platform solution according to your site conditions and operational requirements.
Overall platform length and width
Platform height
Structural column and beam layout
Required load capacity
Floor panel material and structure
Staircases and access walkways
Safety railings and guardrails
Loading gates
Surface finish and color
Integration with existing warehouse facilities
Each project should be evaluated based on building dimensions, floor conditions, intended use, and applicable structural and safety requirements.
Although both systems use elevated structures to increase usable warehouse space, their main purposes are different.
A mezzanine racking system integrates storage racks with elevated platforms. It is designed to combine storage and picking functions.
An industrial steel platform mezzanine focuses on creating a larger structural floor area. It is more suitable for applications that require open working or storage space above the existing warehouse floor.
Choosing the right system depends on your warehouse layout, goods, workflow, and required load capacity.
UNIONWADE provides customized warehouse storage and industrial mezzanine solutions for customers with different space and operational requirements.
We focus on practical structural layouts, flexible configurations, and project-based design. Our team can help evaluate your available warehouse space and develop a suitable steel platform solution.
From platform dimensions to access arrangements and safety components, each system can be planned according to the specific requirements of your project.
It is an elevated structural steel platform supported by columns and beams. It creates additional usable floor space inside an existing warehouse or industrial building.
It can be used for warehouse storage, packaging, assembly, production support, picking areas, and other industrial operations, depending on the structural design and approved loading conditions.
Yes. The structural layout and specifications can be designed according to the intended use, equipment loads, stored goods, and project requirements. Final specifications should be verified by qualified structural engineers.
Suitable floor options may include steel plates, steel grating, and other engineered floor panels. The selection depends on the required load capacity, working environment, and operational needs.
Modular designs can allow future expansion in suitable conditions. However, any extension must be checked against the existing structure, foundation, and applicable safety requirements.
Please provide the building length, width, clear height, required platform height, intended application, estimated load requirements, and available floor plans. Photos and drawings of the installation site are also helpful.
Need additional floor space for your warehouse or factory?
UNIONWADE can help you plan a customized industrial steel platform mezzanine based on your building layout and operational needs.
Contact our team today to discuss your project and request a tailored solution.