Product Introduction
UNIONWADE custom steel mezzanine platforms create extra warehouse space with column-supported structures, modular layouts and perimeter guardrails.
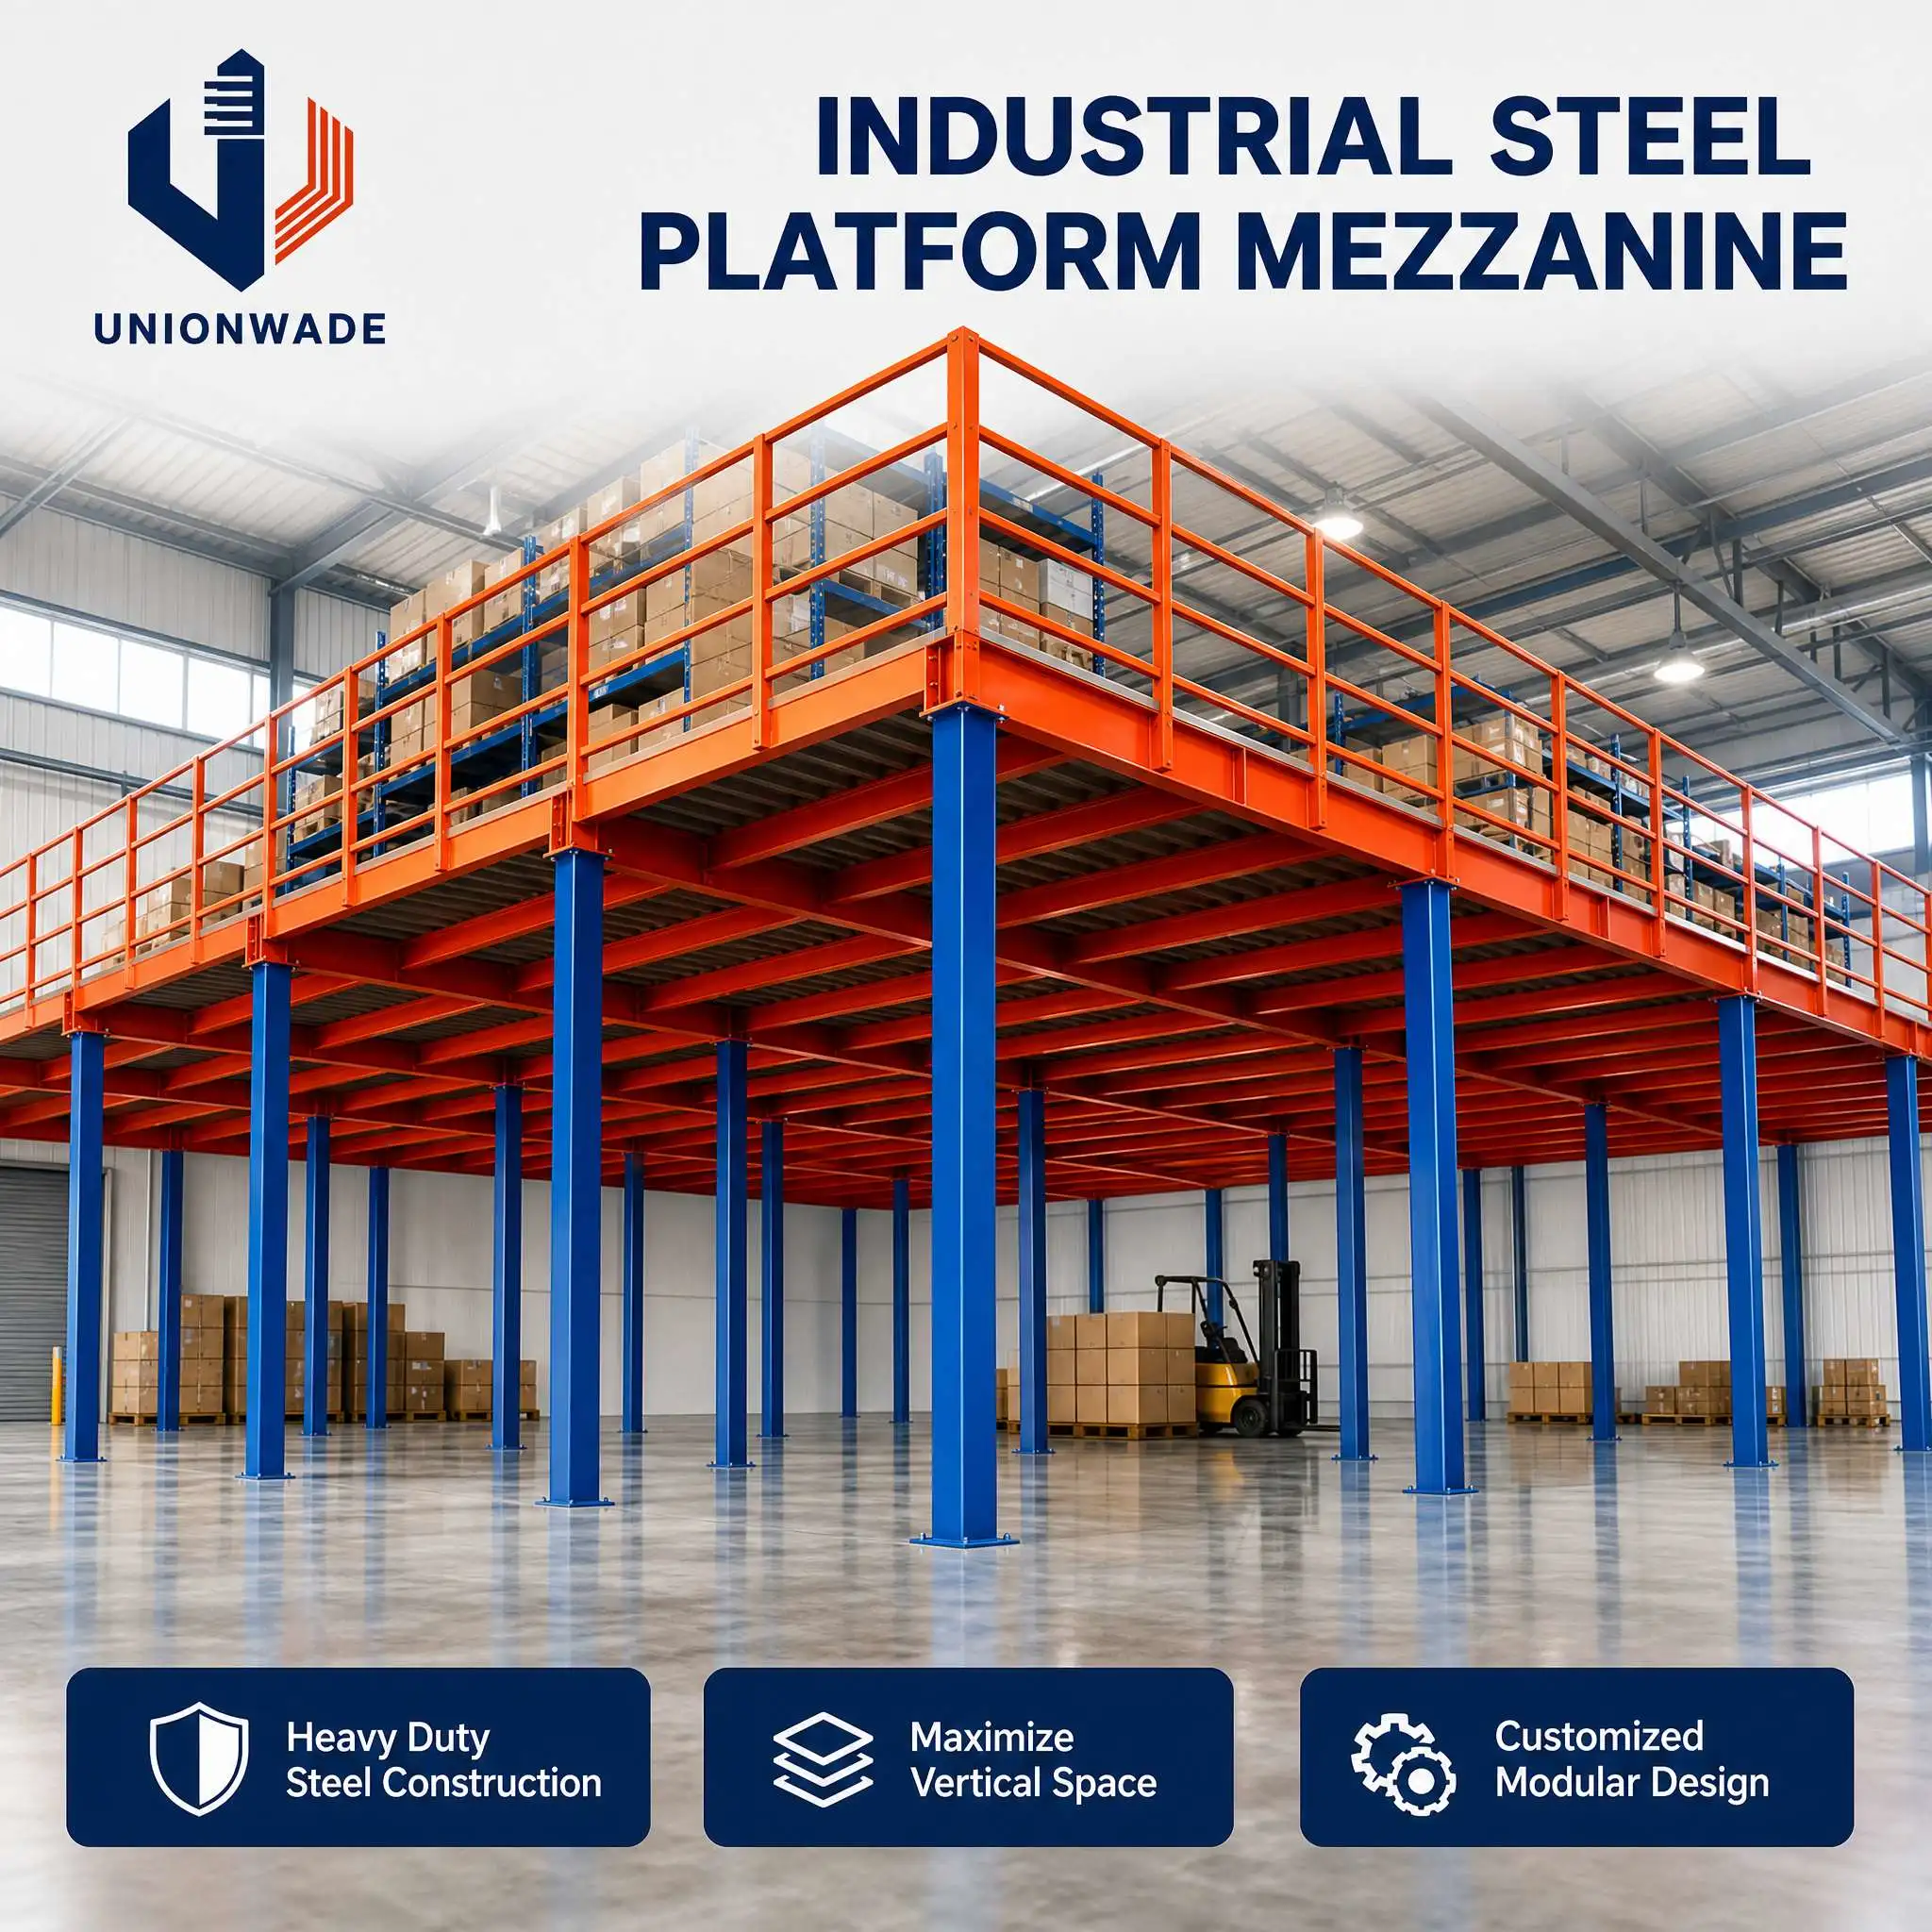


The UNIONWADE Industrial Steel Mezzanine Platform creates an additional usable level within an existing warehouse or factory. A column-supported steel structure provides elevated floor space while allowing the area below to remain available for suitable storage and operations.
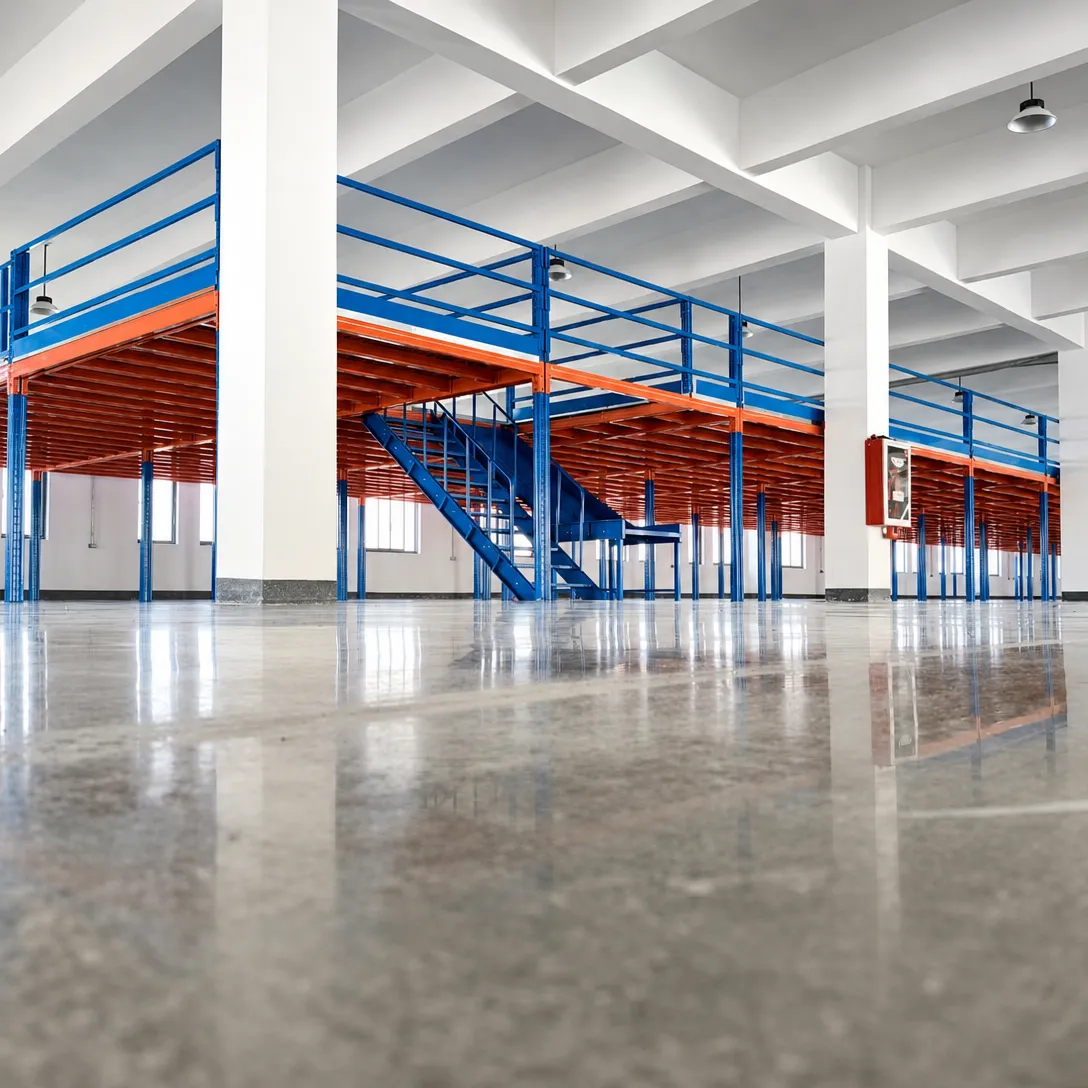
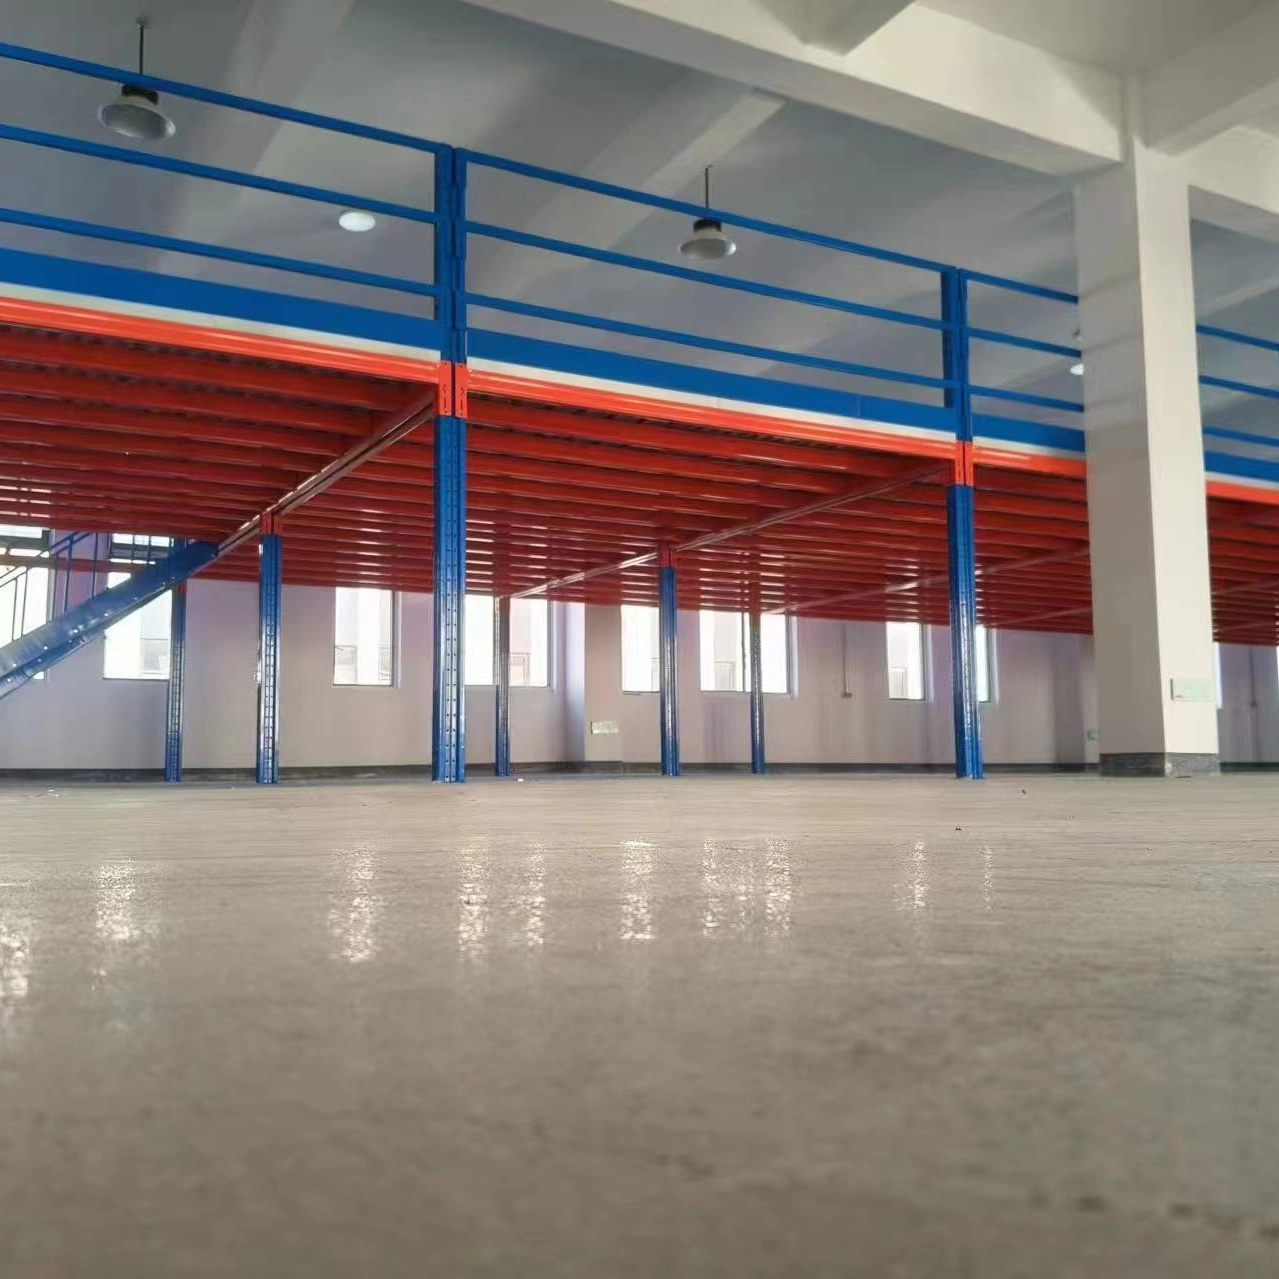
The illustrated platform features blue steel columns, orange beams and perimeter guardrails, with shelving installed on the upper level. Its customized modular layout can be planned around the building dimensions, required loads and material handling routes.
A mezzanine platform converts available overhead space into an additional working or storage area. It can help separate activities, organize inventory and increase usable floor area within the existing building footprint.
Platform elevation and clear height beneath the structure are specified to suit the site.
Steel columns support the main beams and secondary floor members. This arrangement provides a platform structure that can be planned independently of the shelving placed above it.
Column spacing, beam sizes and connections are engineered according to the intended use, loading conditions and supporting floor.
The platform footprint and column grid can be arranged around warehouse doors, building columns and operational areas. The design can also accommodate specified access points and material transfer locations.
Future extension requirements should be considered during the initial design stage.
The elevated floor can accommodate compatible shelving and designated storage zones. Shelving positions, stored goods and handling equipment must be included in the platform load assessment.
The ground-floor layout can then be planned around the supporting columns and required access clearances.
The illustrated platform includes guardrails along the exposed edges. Stairways, gates, loading points and other access provisions are selected according to the project layout and intended use.
Final dimensions and protective features are determined during project design.
| Item | Description |
| Brand | UNIONWADE |
| Product type | Industrial steel mezzanine platform |
| Structural arrangement | Column-supported steel platform |
| Main components | Steel columns, main beams and secondary floor members |
| Elevated levels shown | One additional platform level |
| Edge protection shown | Perimeter steel guardrails |
| Colors shown | Blue columns with orange beams and guardrails |
| Upper-level use shown | Shelving and carton storage |
| Platform footprint | Customized to the site |
| Platform elevation | Project specific |
| Column spacing | Determined by structural design |
| Floor decking | Selected according to application |
| Load capacity | Engineered for the specified loads |
| Access system | Specified according to project requirements |