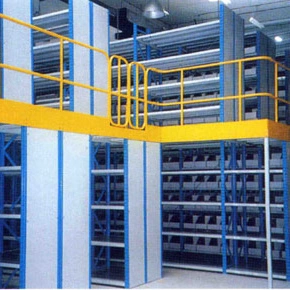
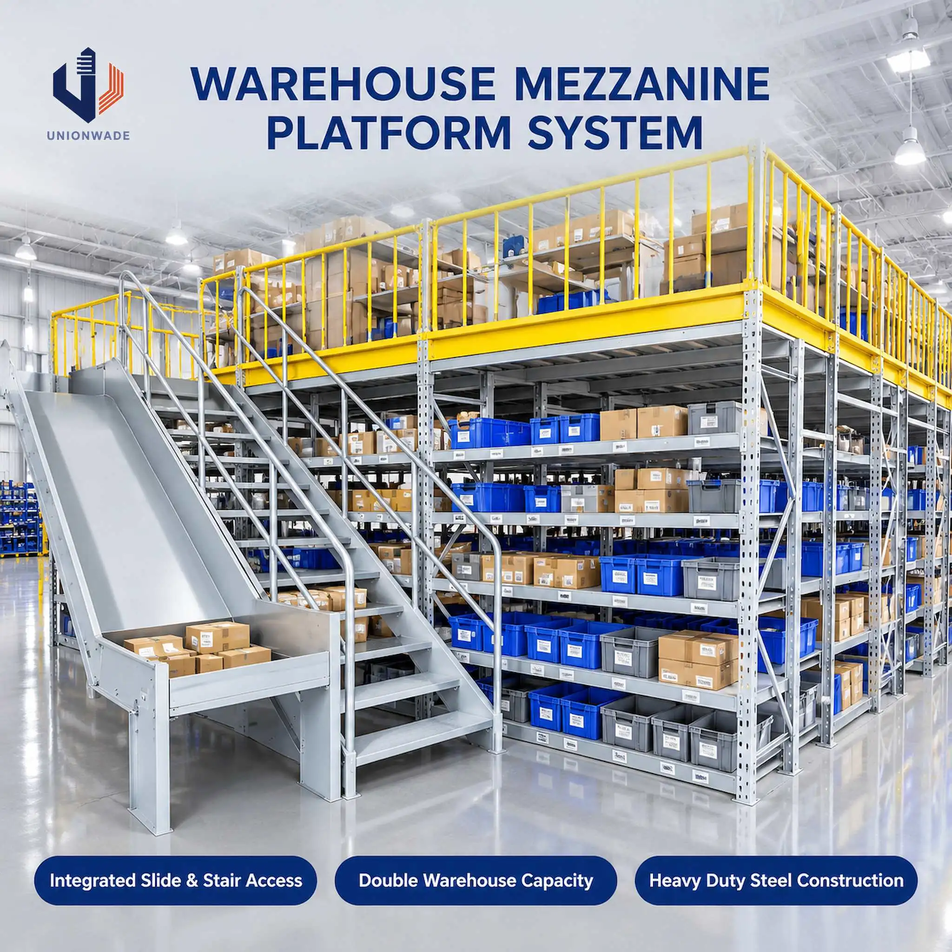
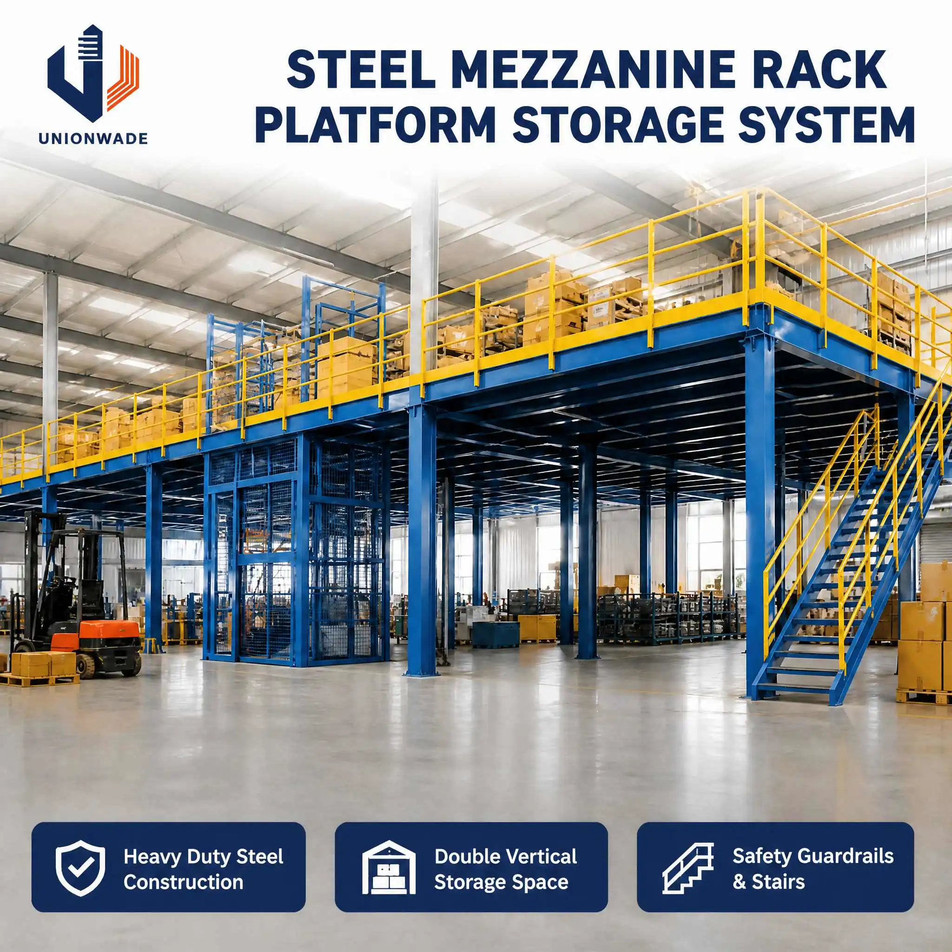
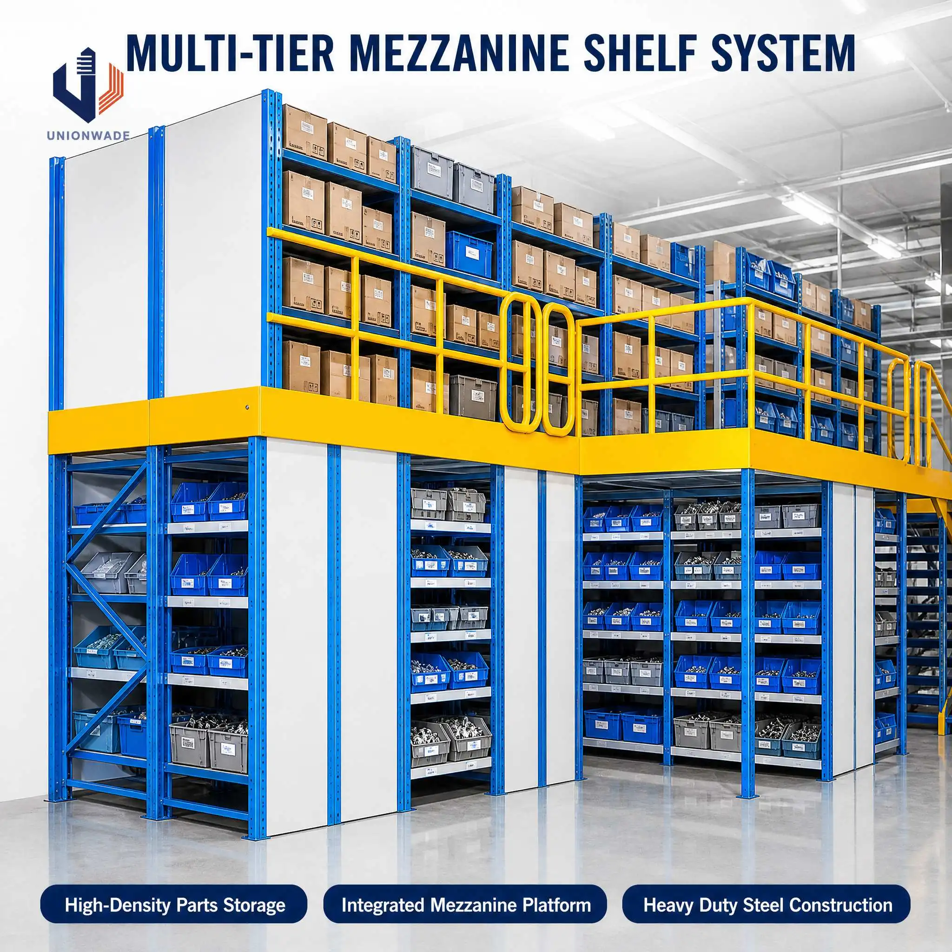
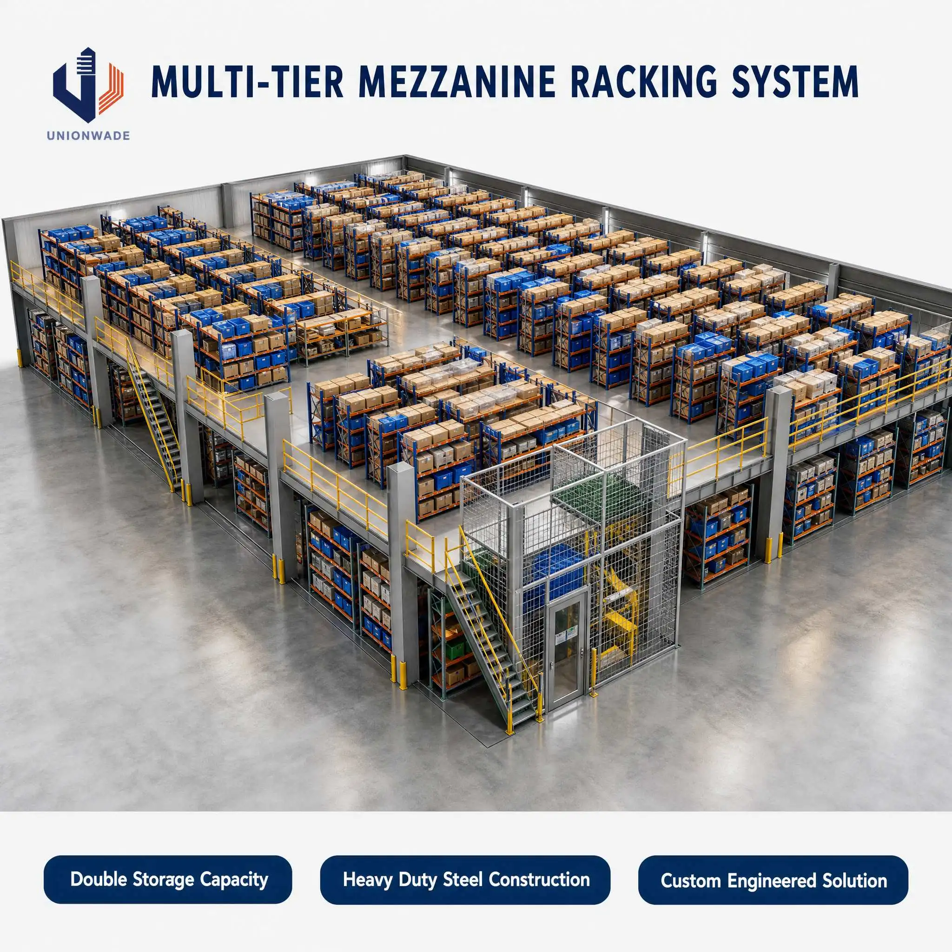
Heavy duty mezzanine rack is a high-strength storage system designed for warehouses that require greater load capacity and better use of vertical space. The structure can be supported by heavy-duty pallet racks or independent steel columns, with steel plates or heavy-duty floor panels laid as the upper platform.
This system can be constructed in single or multiple tiers based on warehouse clear height, load requirements and operation flow. Pallet goods can be stored on the lower rack levels, while bulk goods, cartons, picking stations or working areas can be arranged on the upper platform. It is a cost-effective solution for increasing storage capacity without building expansion.
Key Features
Supported by heavy-duty racks or structural steel columns
Steel plates or heavy-duty floor panels used as platform surface
Single-tier or multi-tier construction available
High load capacity for industrial warehouse storage
Suitable for pallet goods, bulk goods and picking operations
Stairs, safety handrails, loading gates and guardrails available
Hoists, lifting platforms and forklifts for goods transportation
Maximizes warehouse vertical space utilization
Strong structure for long-term industrial use
Custom design according to site layout and load requirements
Applications
Suitable for distribution centers, manufacturing warehouses, industrial storage facilities, e-commerce warehouses, logistics centers and high-load storage areas with sufficient clear height.
Customization
Load capacity, bay size, platform height, floor panel type, stairs, railings, loading gates, color and installation layout can be customized according to project requirements.